Are you interested in inspecting this property?
Get in touch to request an inspection.
- Photos
- Video
- Floorplan
- Description
- Ask a question
- Location
- Next Steps
House for Sale in Bellbird Park
F i o n a - Privacy, Space and a Pool Built for Family Living
- 4 Beds
- 2 Baths
- 4 Cars
Next Steps:
Talk to a mortgage broker62 Fiona Street, Bellbird Park - Space, Privacy and Room for the Whole Family
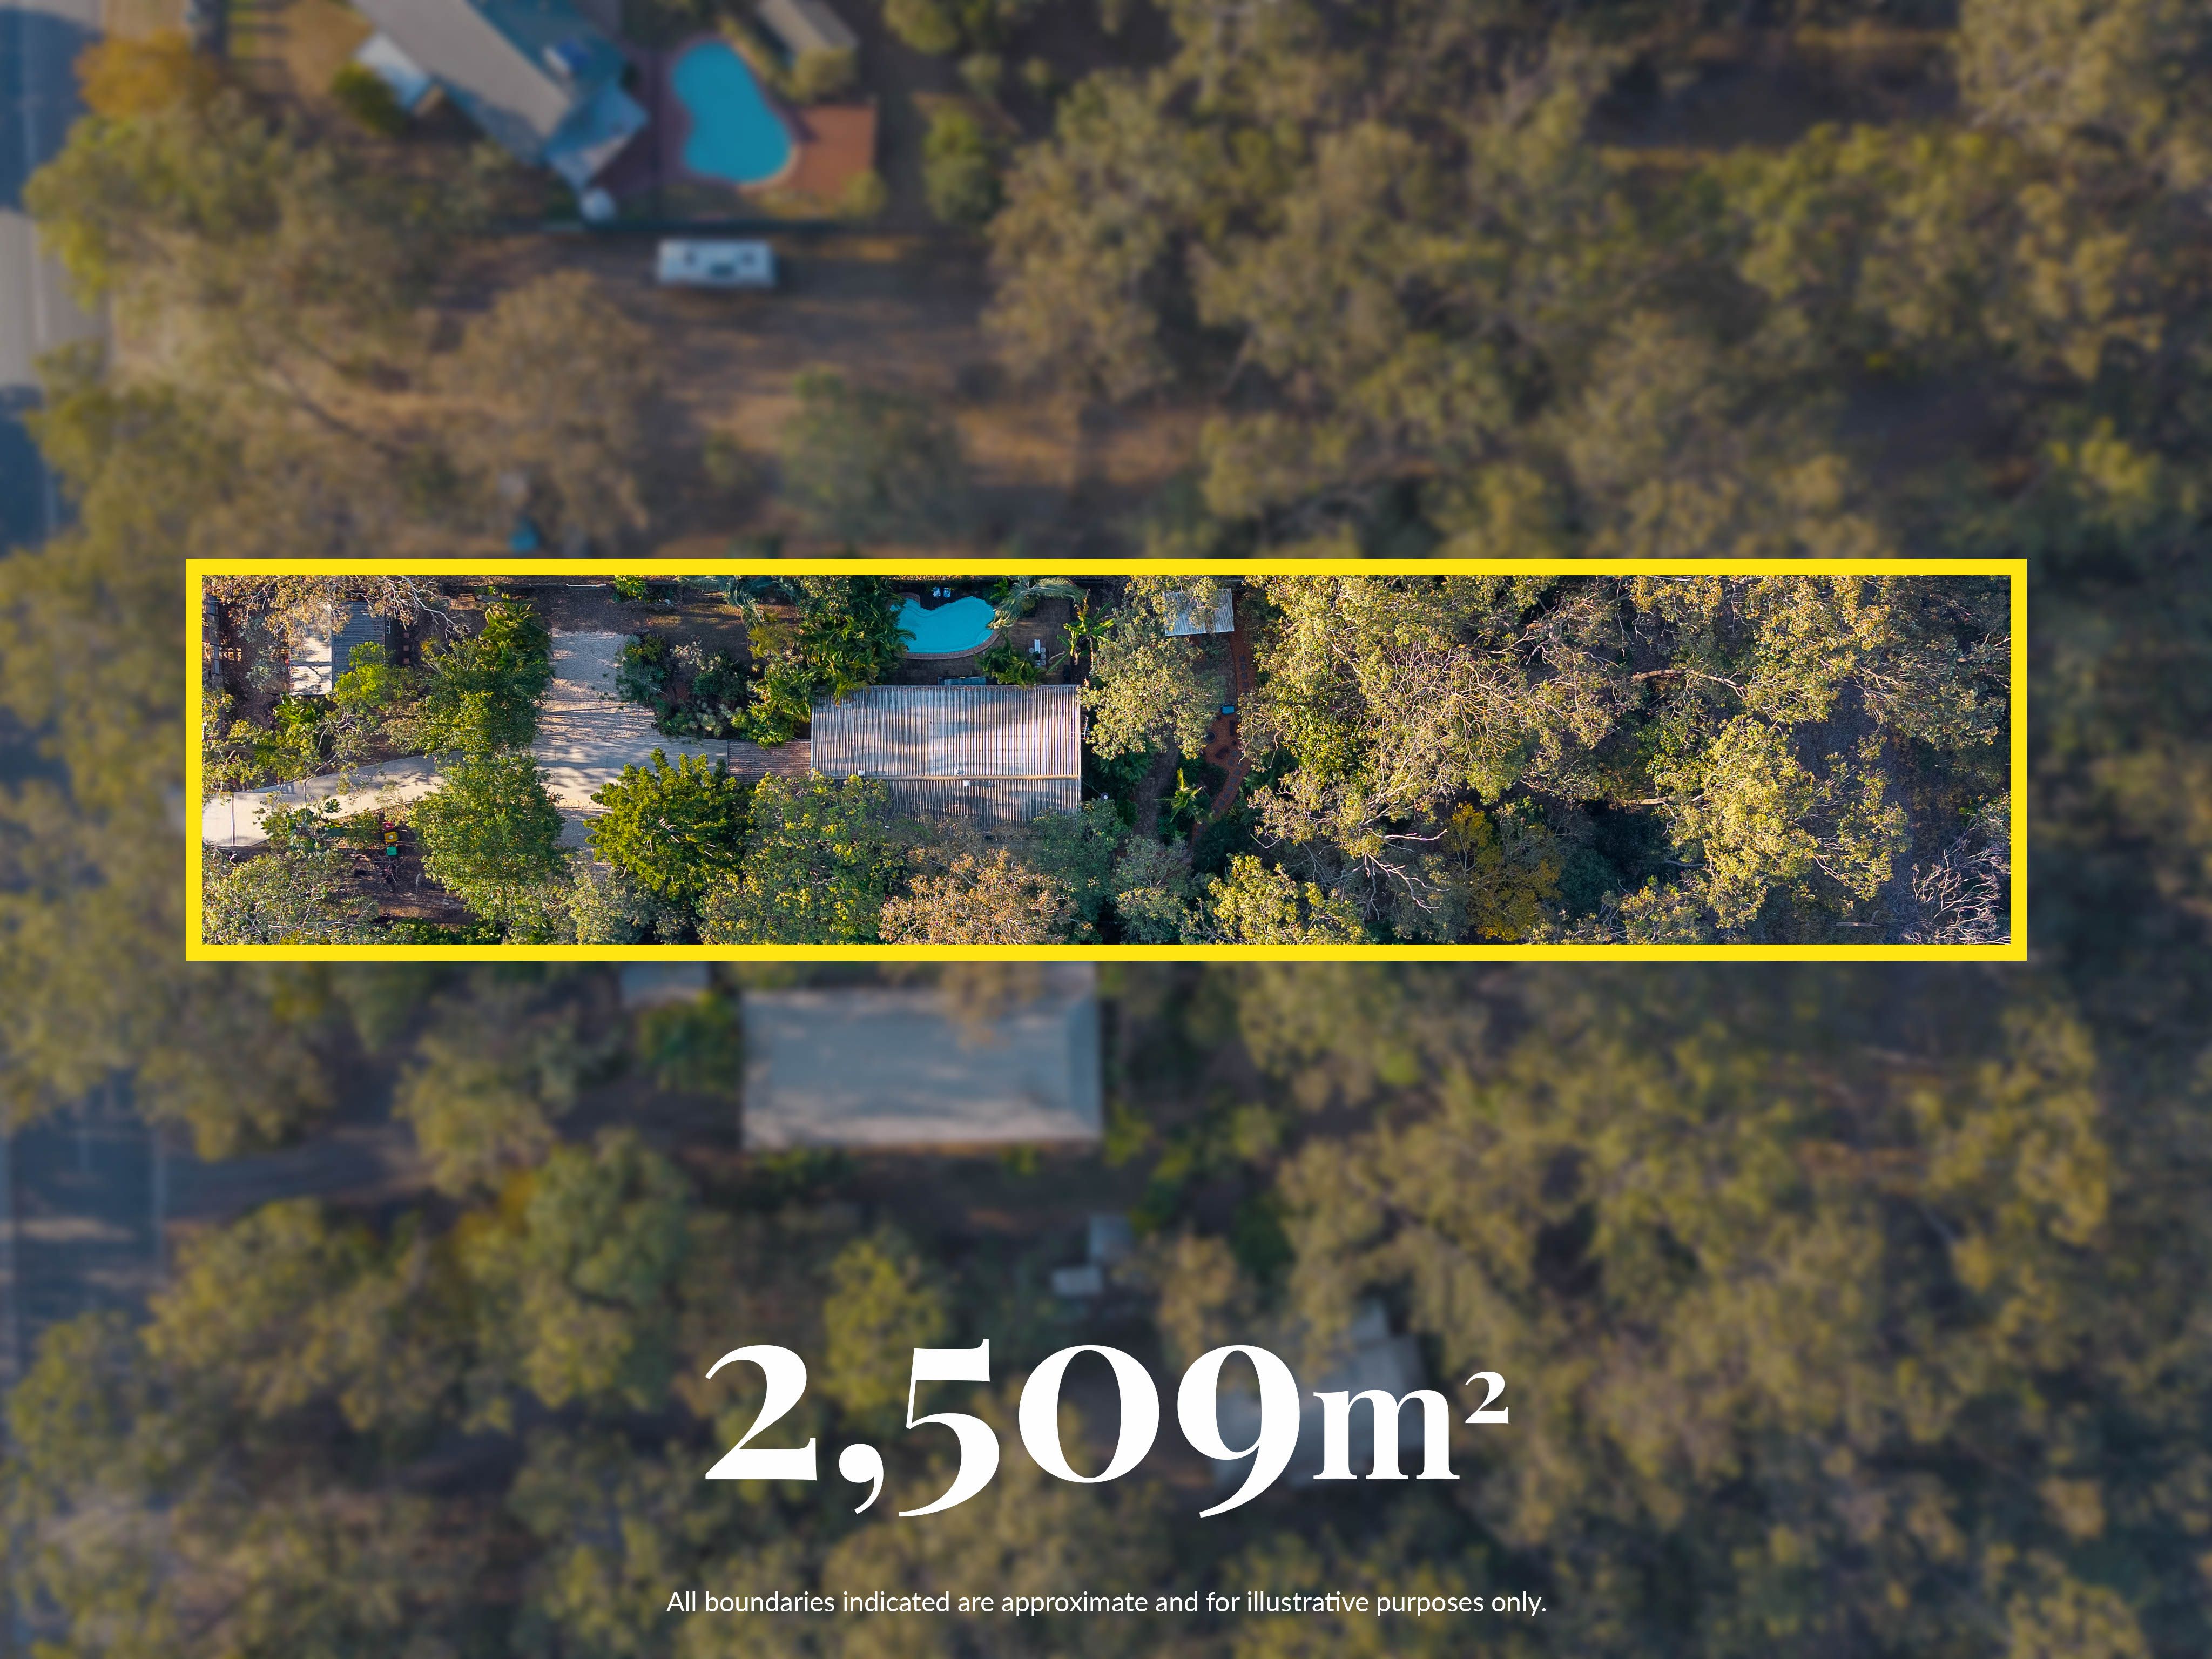
Set well back from the street behind a fully fenced yard and electric gate, this four-bedroom family home on 2,509m² has been designed for families who need room to move, both indoors and out.
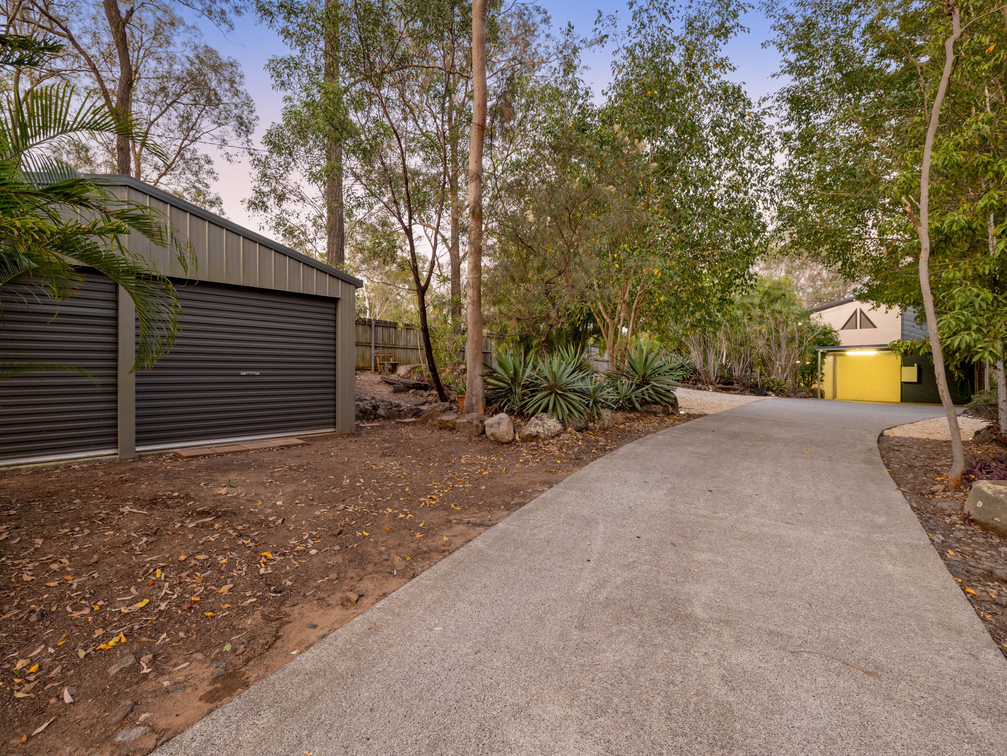
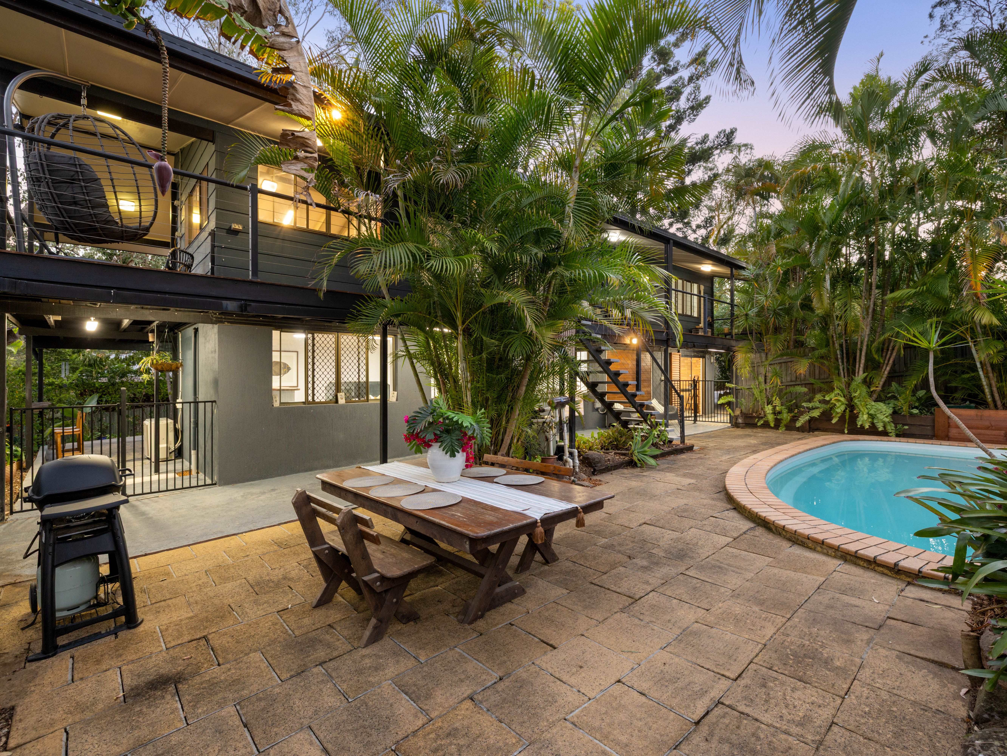
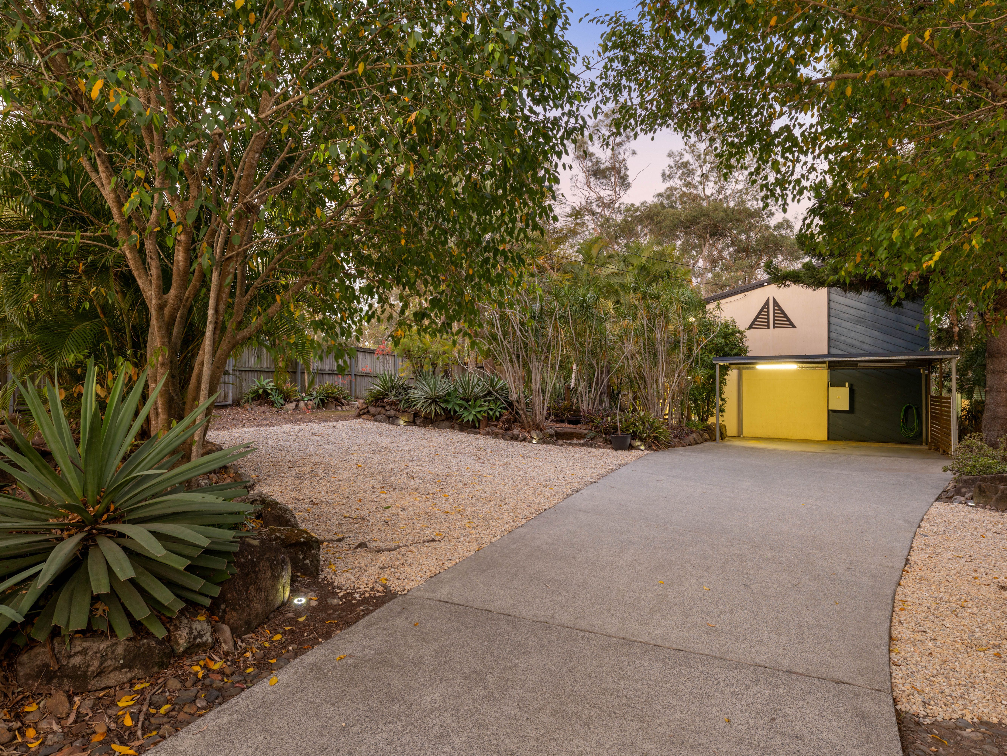
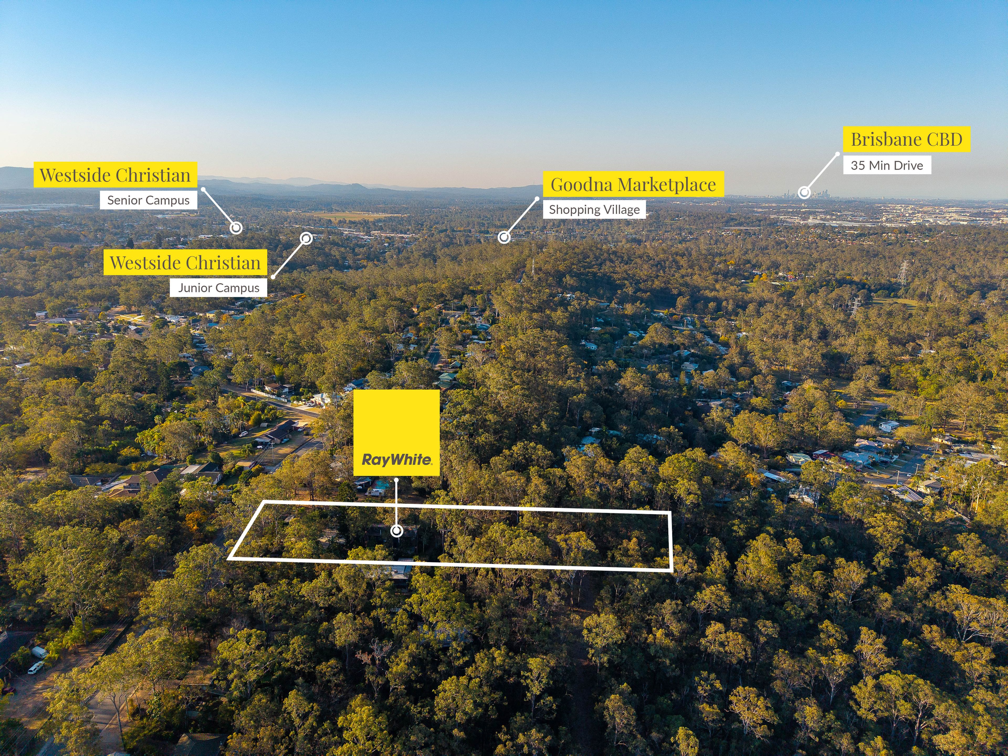
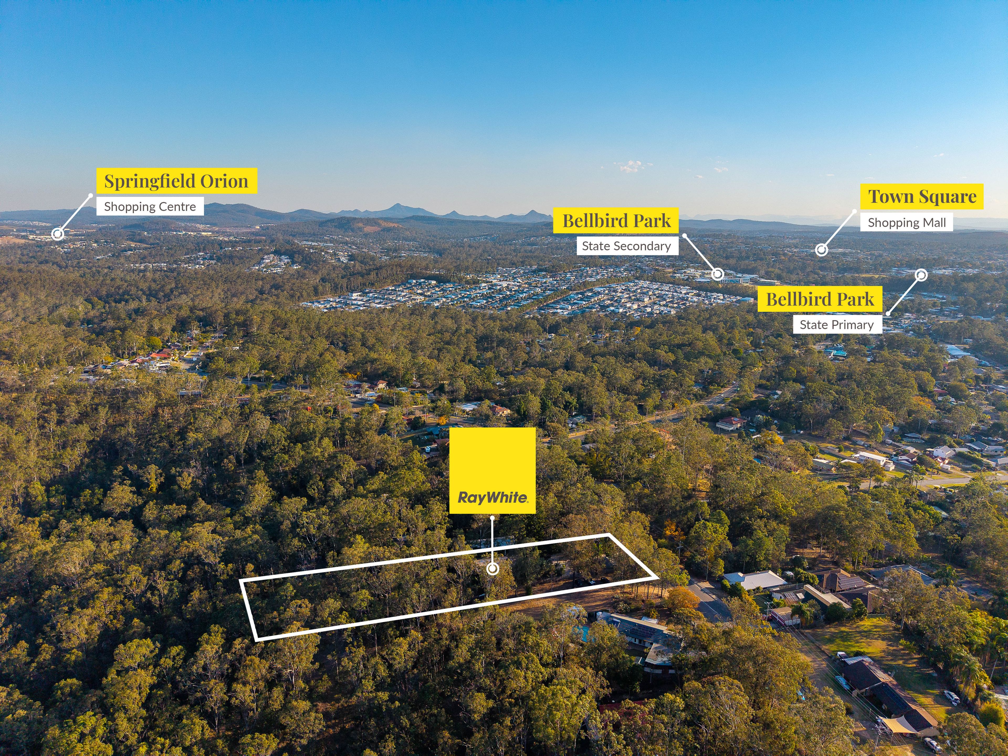
A long driveway leads you in, past a two-bay shed and additional parking for the boat, van or trailer, up to a home that sits privately on its block with a bushland outlook at the rear, backing directly onto the Woogaroo Forest environmental koala habitat.
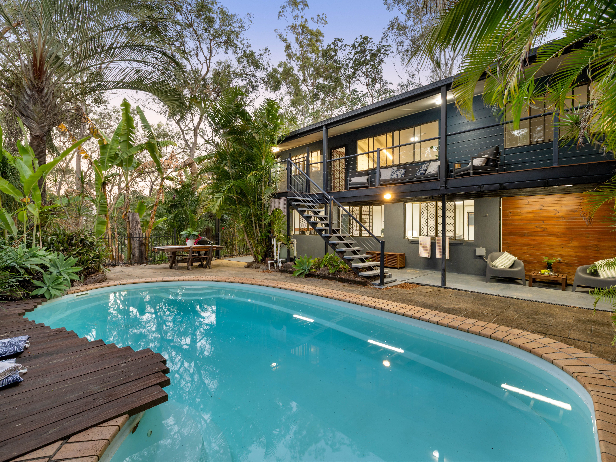
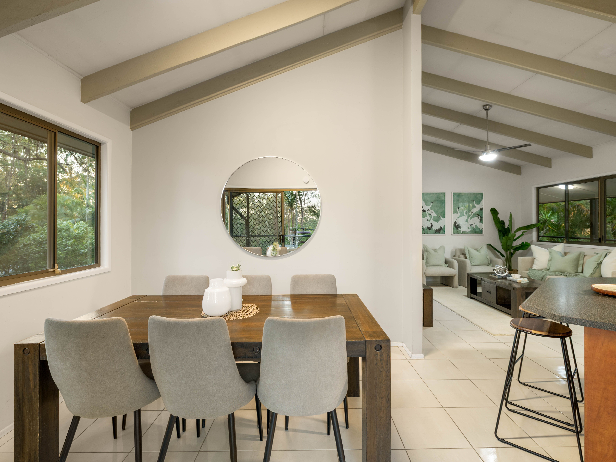
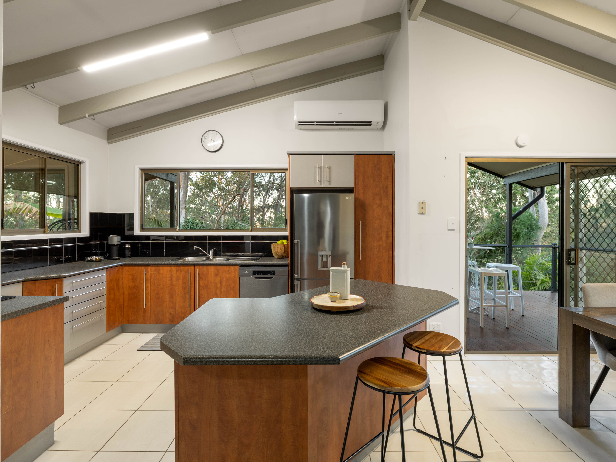
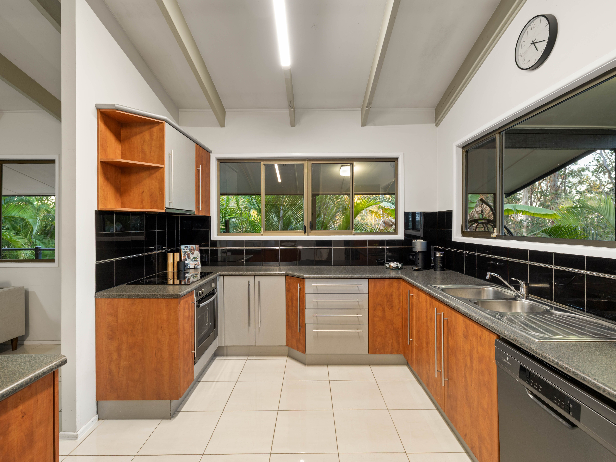
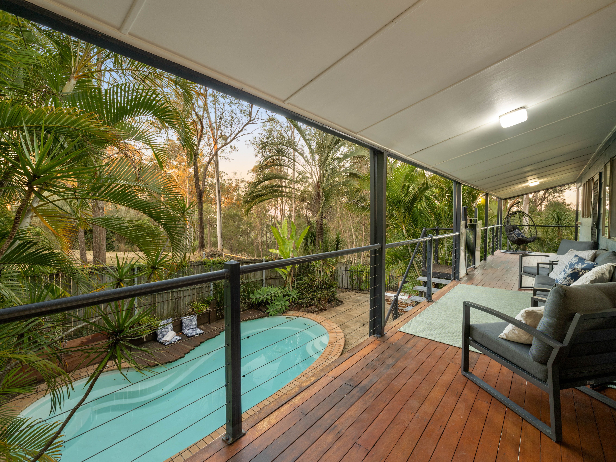
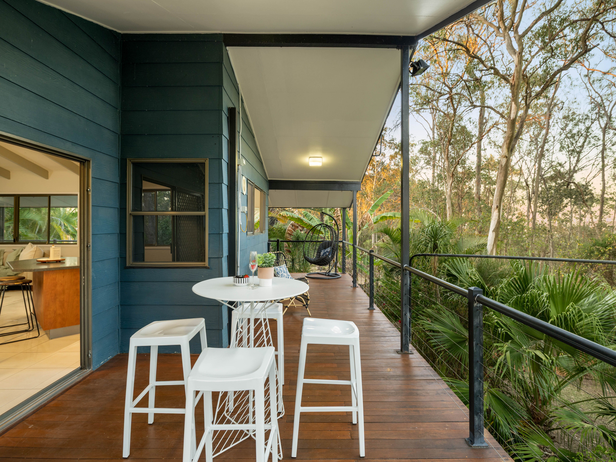
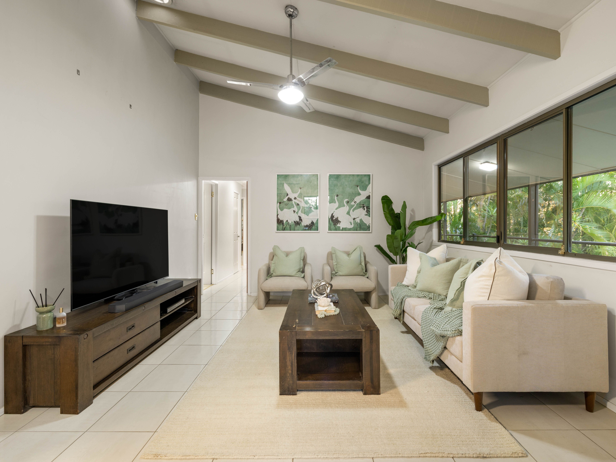
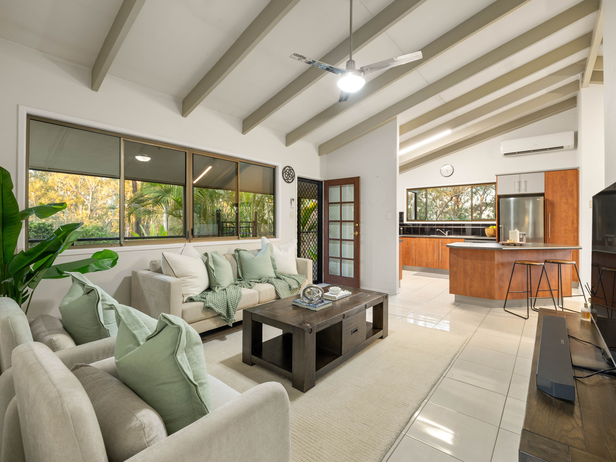
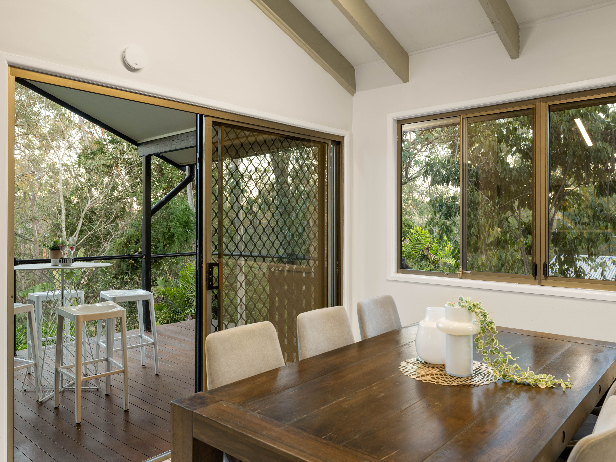
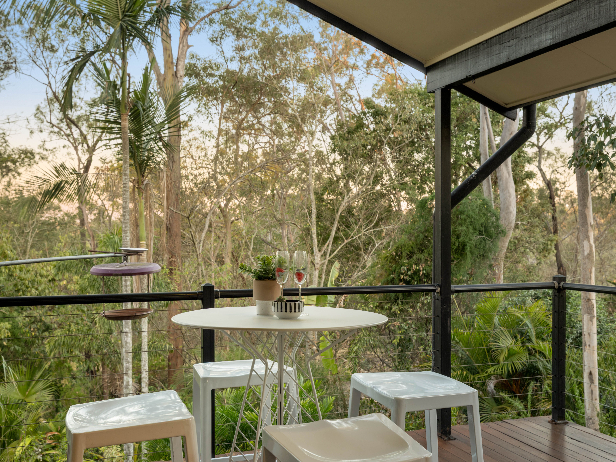
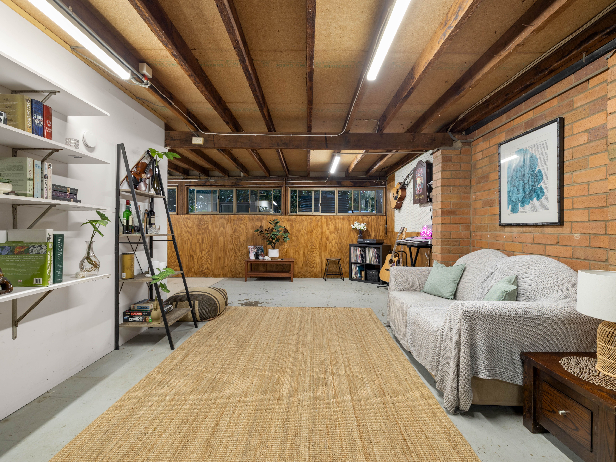
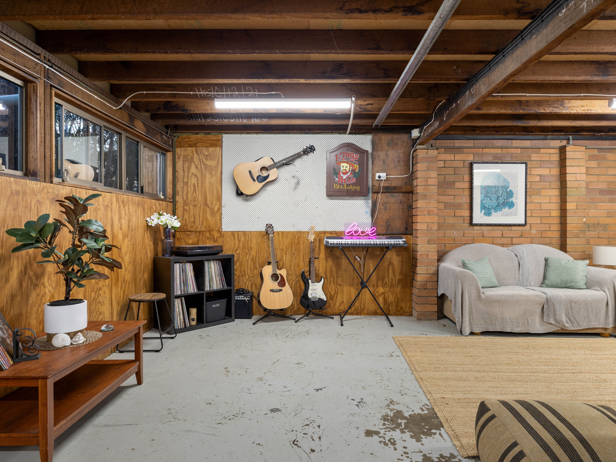
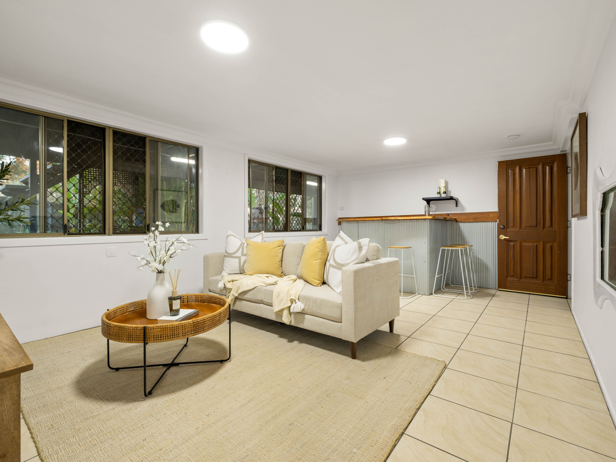
Inside, high raked ceilings and a large, functional kitchen and dining space set the tone for easy family living. Upstairs, a spacious living area opens onto a great deck with views over the pool and out to the bushland beyond, while a second living space downstairs means there's always room to spread out, whether that's movie night, homework, or just getting a bit of space from each other.
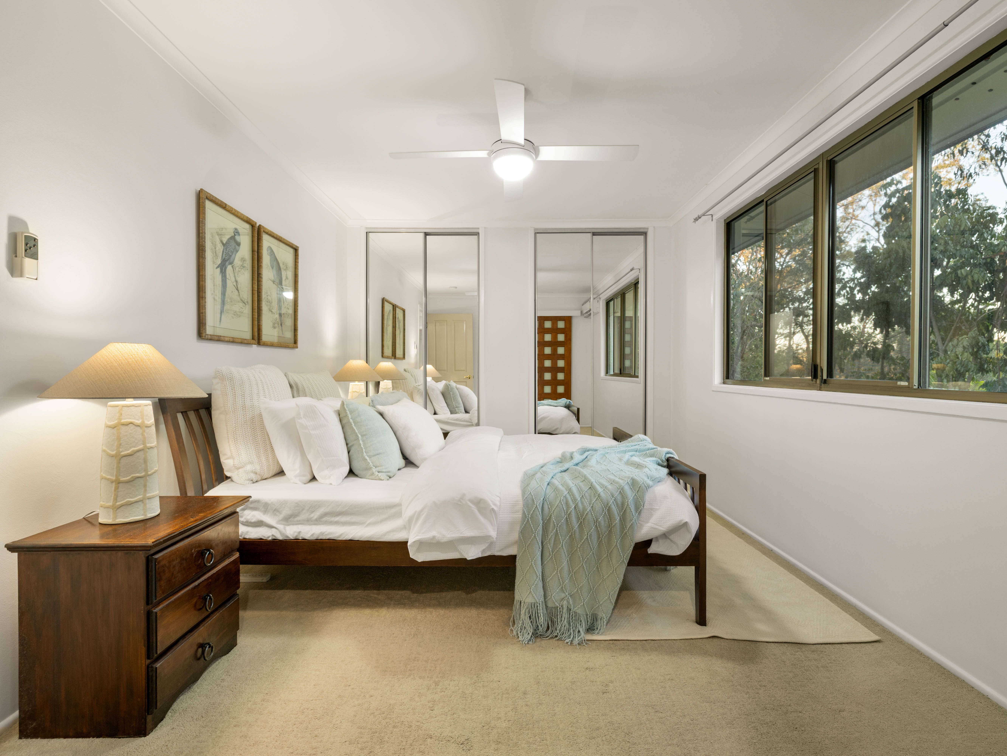
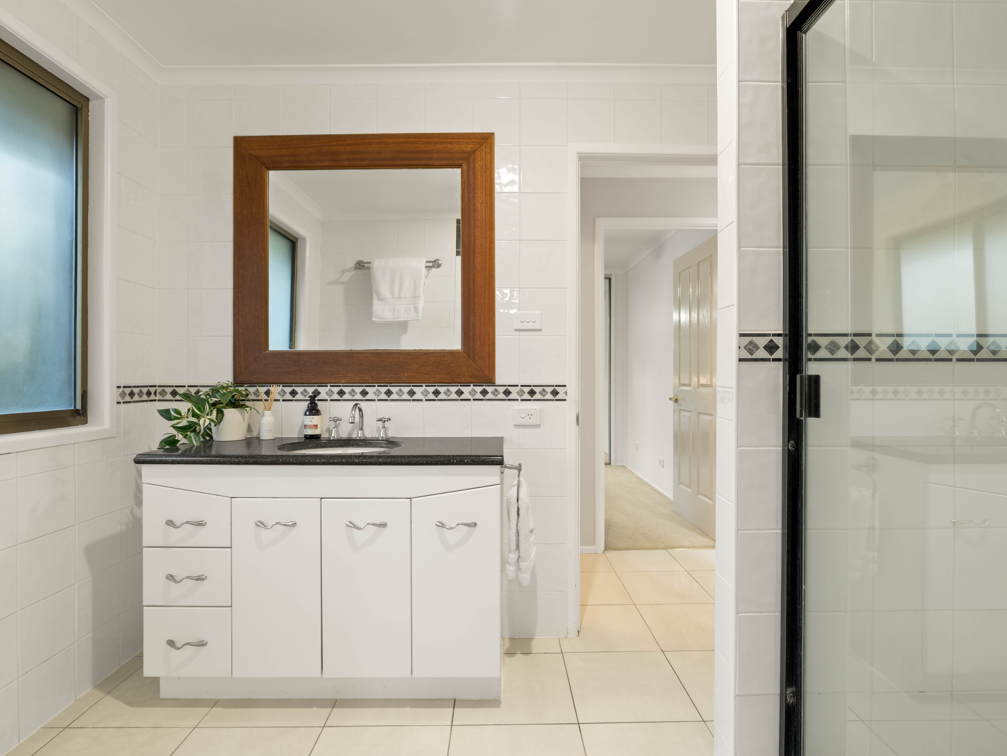
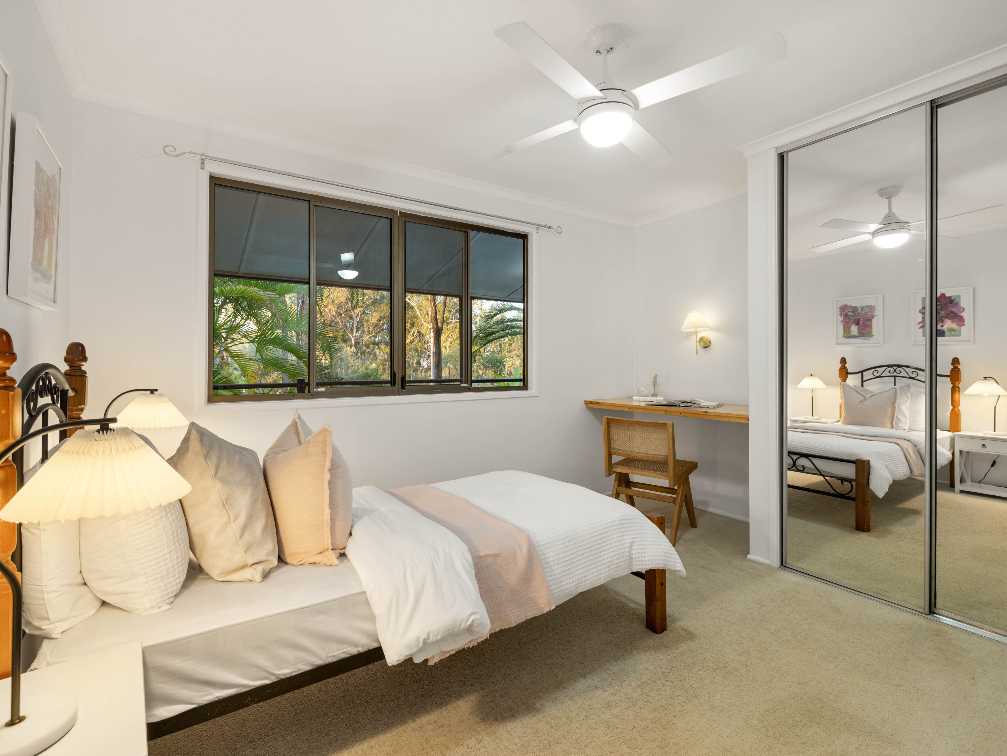
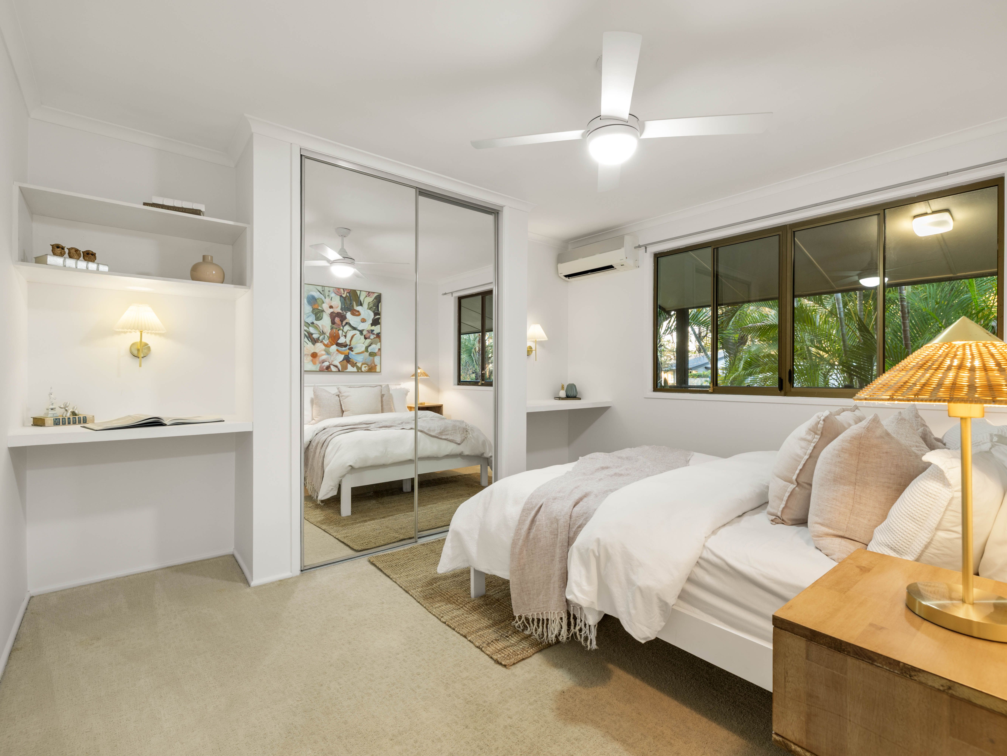
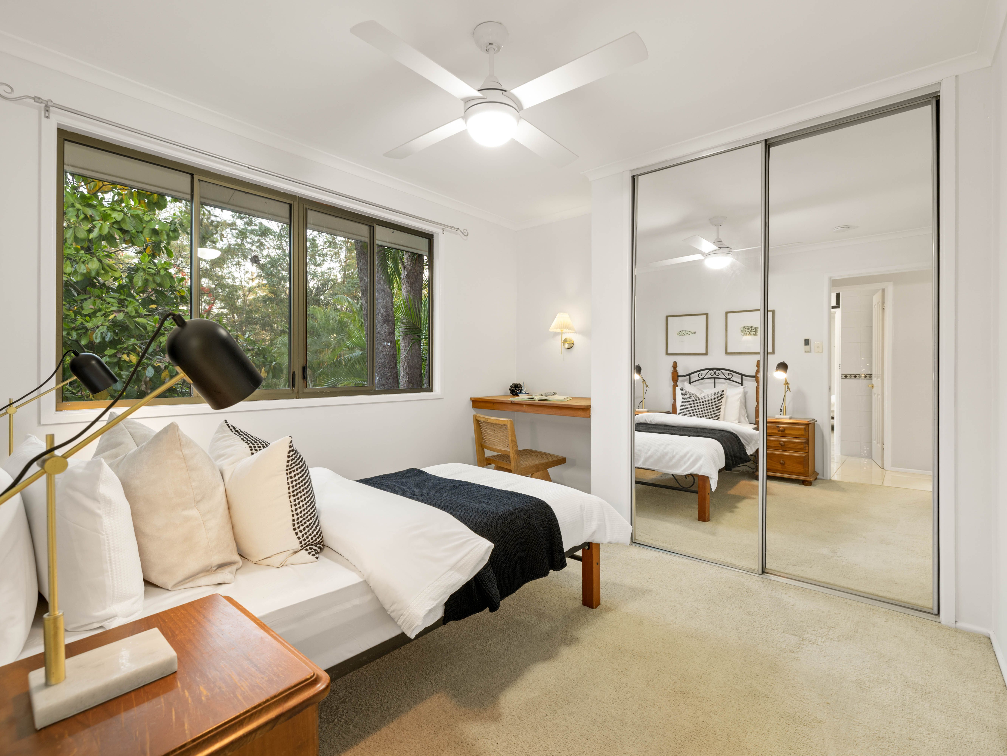
The master suite includes air conditioning and built-in robes, and joins three further large bedrooms, each also fitted with built-in cupboards. A jack-and-jill bathroom with separate toilet services the family bedrooms, while ceiling fans run throughout the home for year-round comfort.
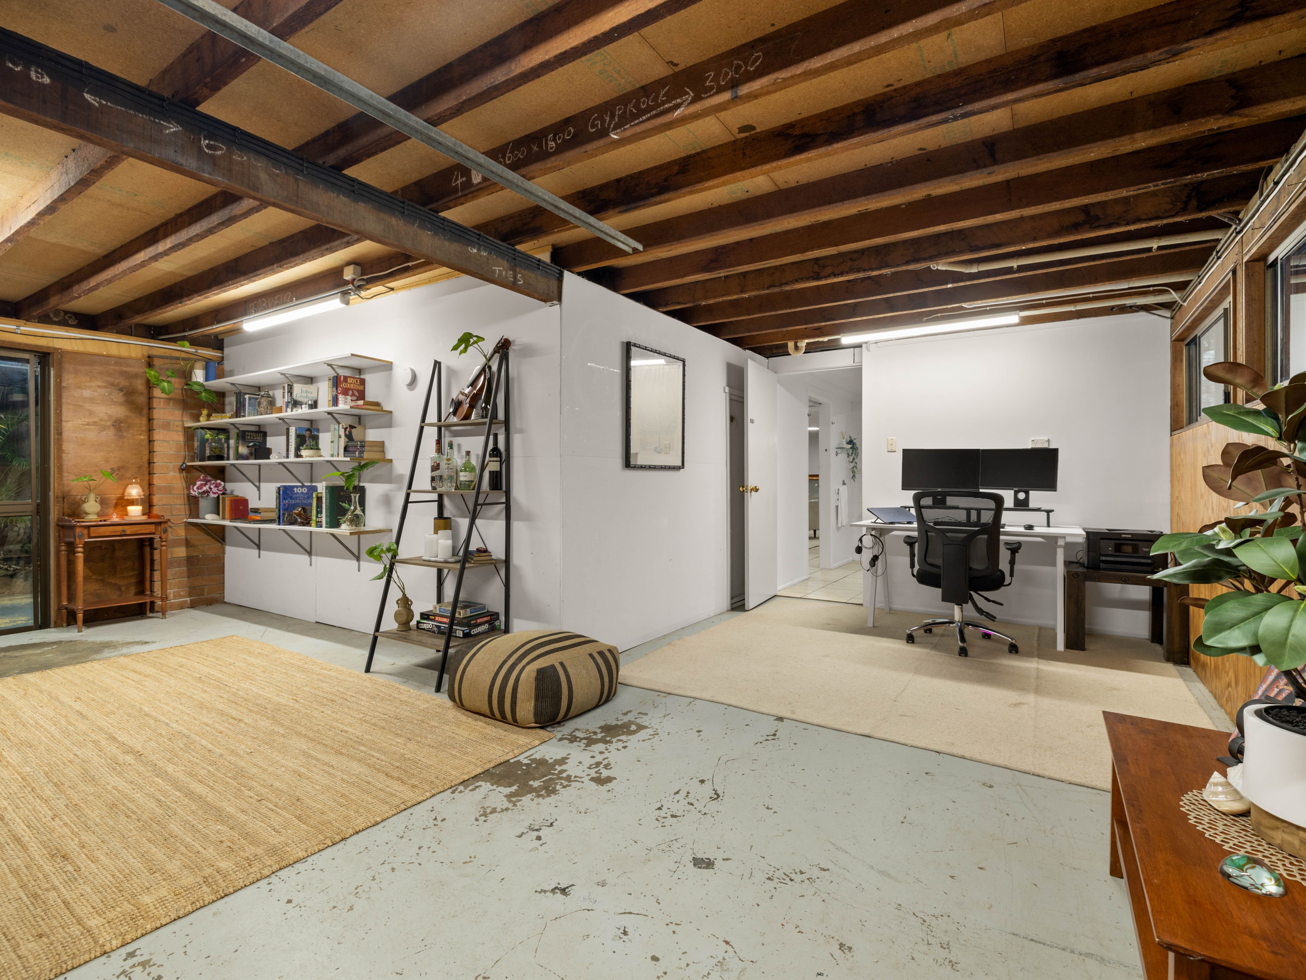
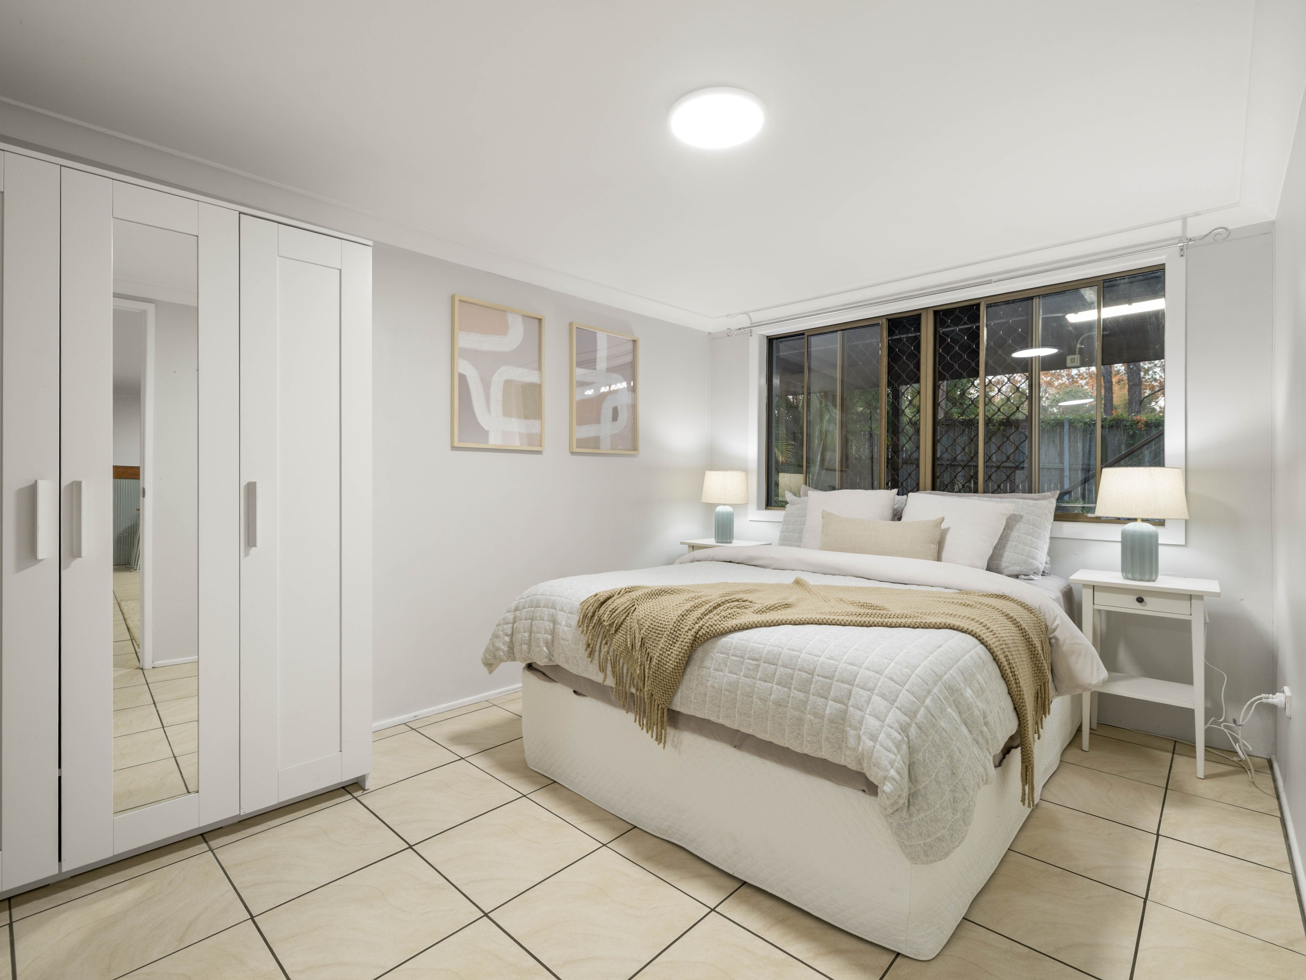
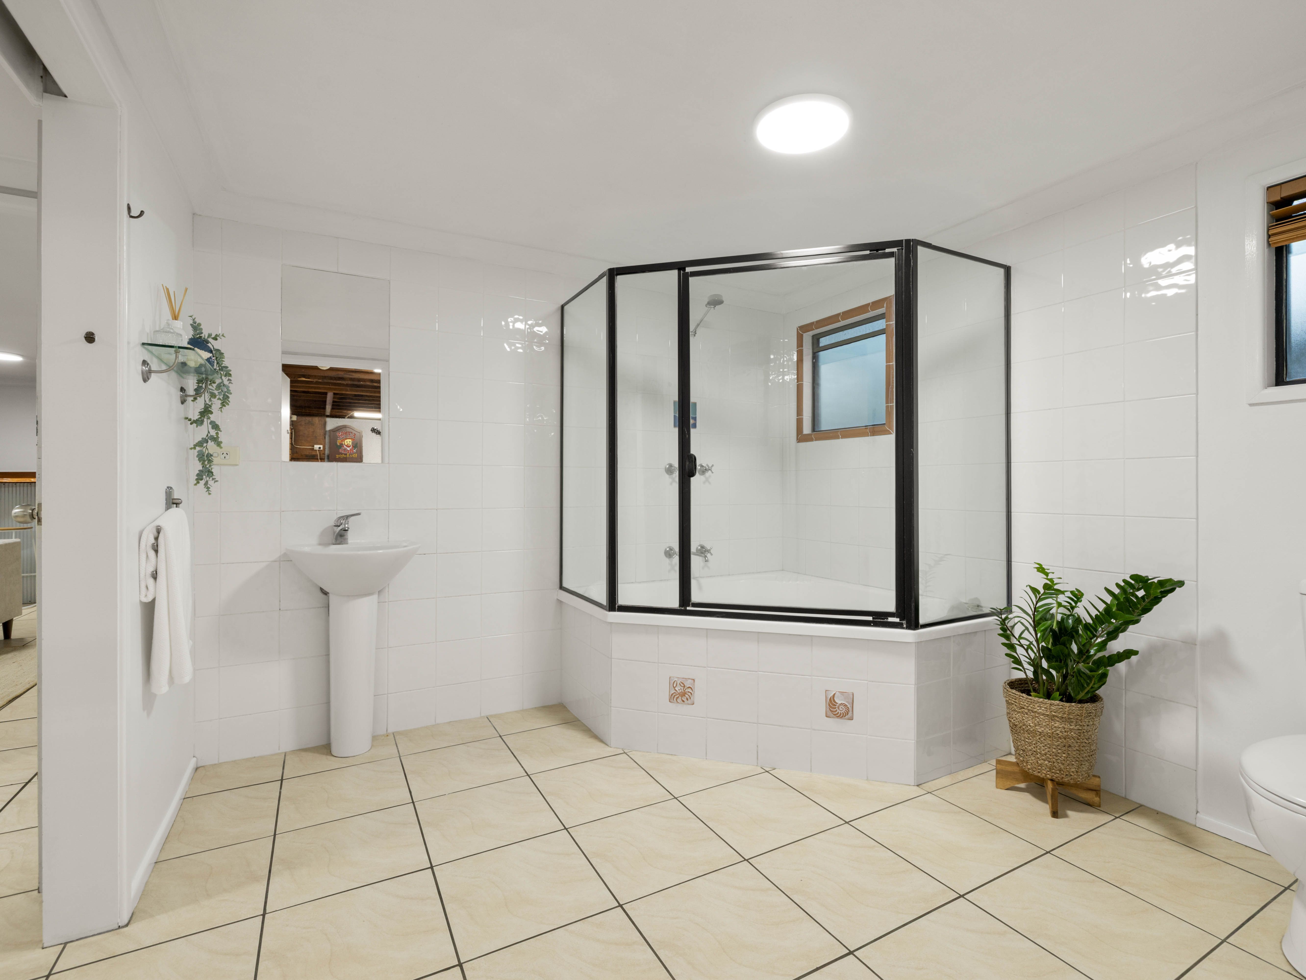
Downstairs offers exceptional flexibility, with a rumpus room, a multi-purpose room, and a storage room, all serviced by their own bathroom. However your family needs the space - a teenager's retreat, a home gym, a playroom, or a space for visiting guests - there's room to make it work. A massive laundry completes the level, and from here, step out to the under-house entertaining area and take in the view over the pool and out to Woogaroo Forest - an easy space for weekend barbecues or simply unwinding after a long day.
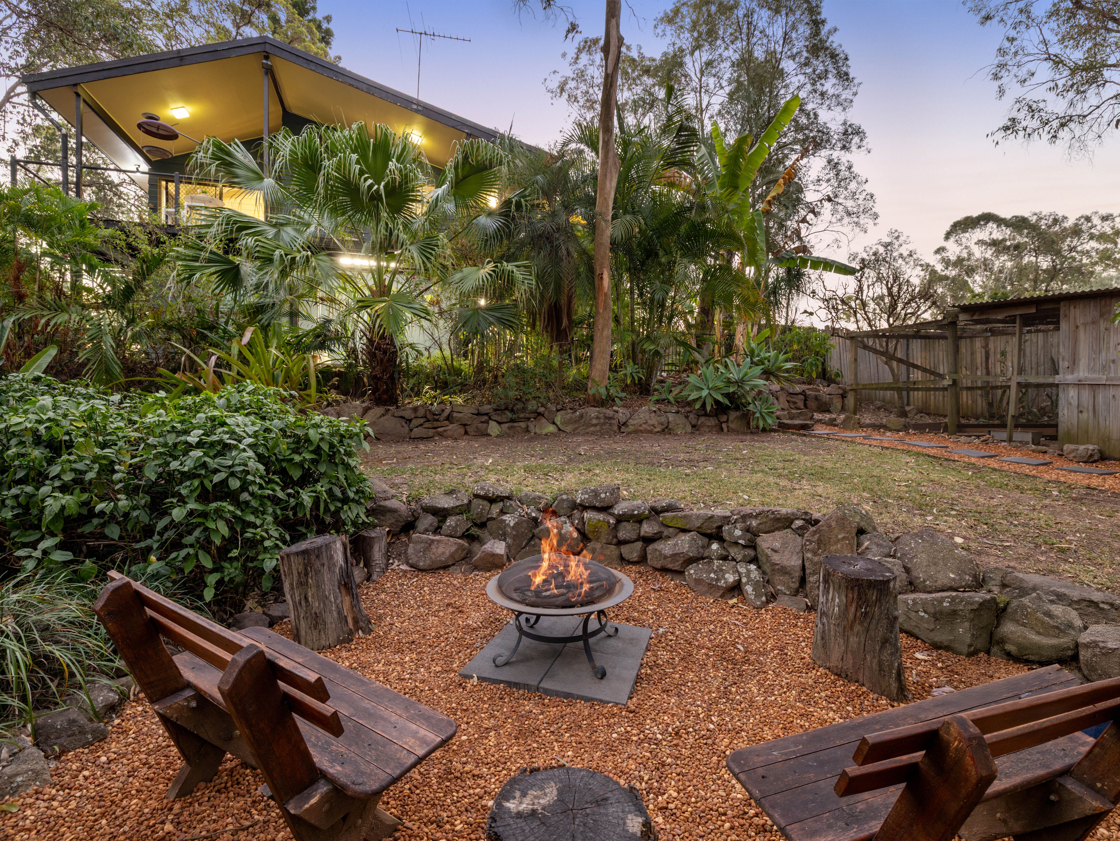
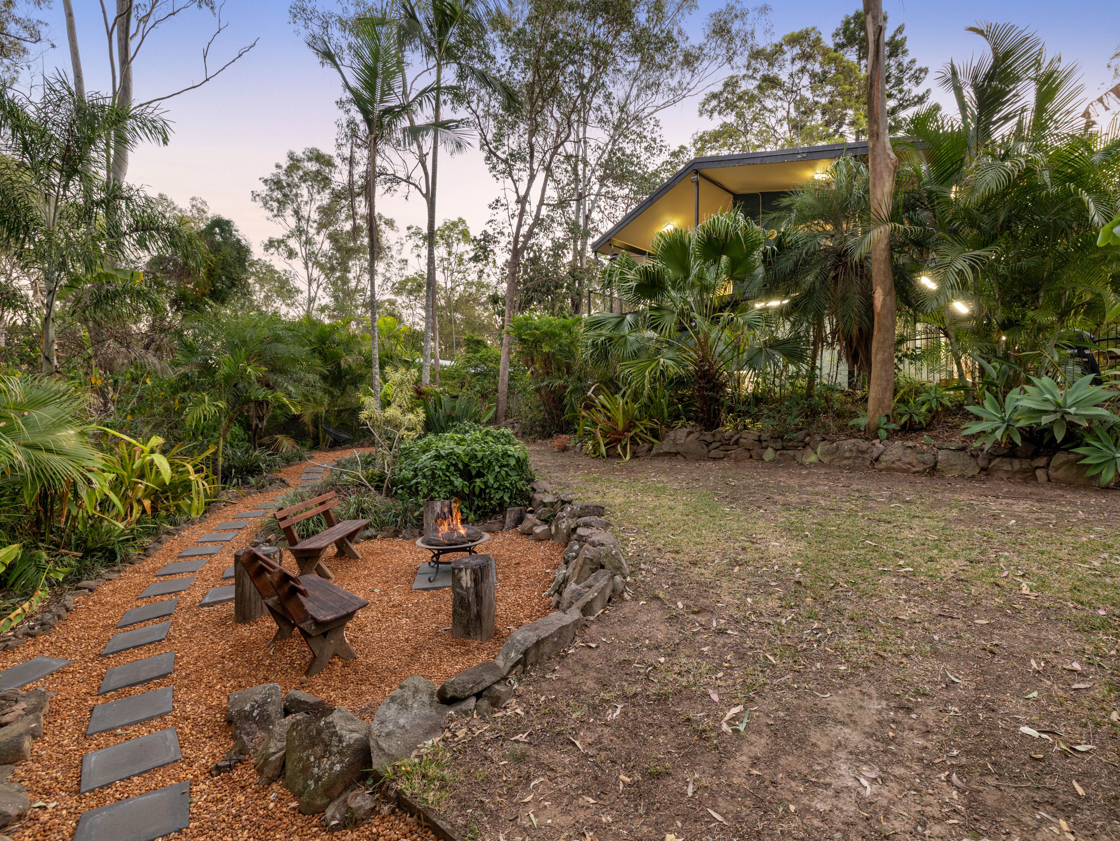
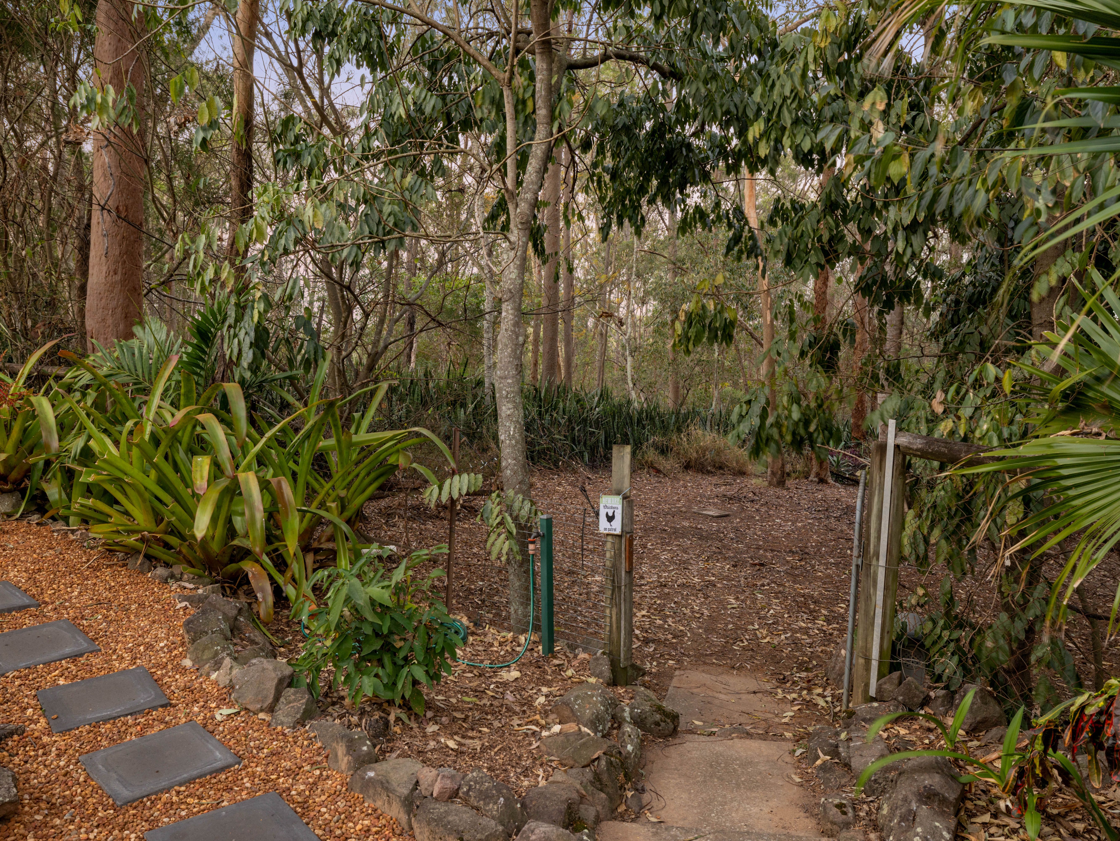
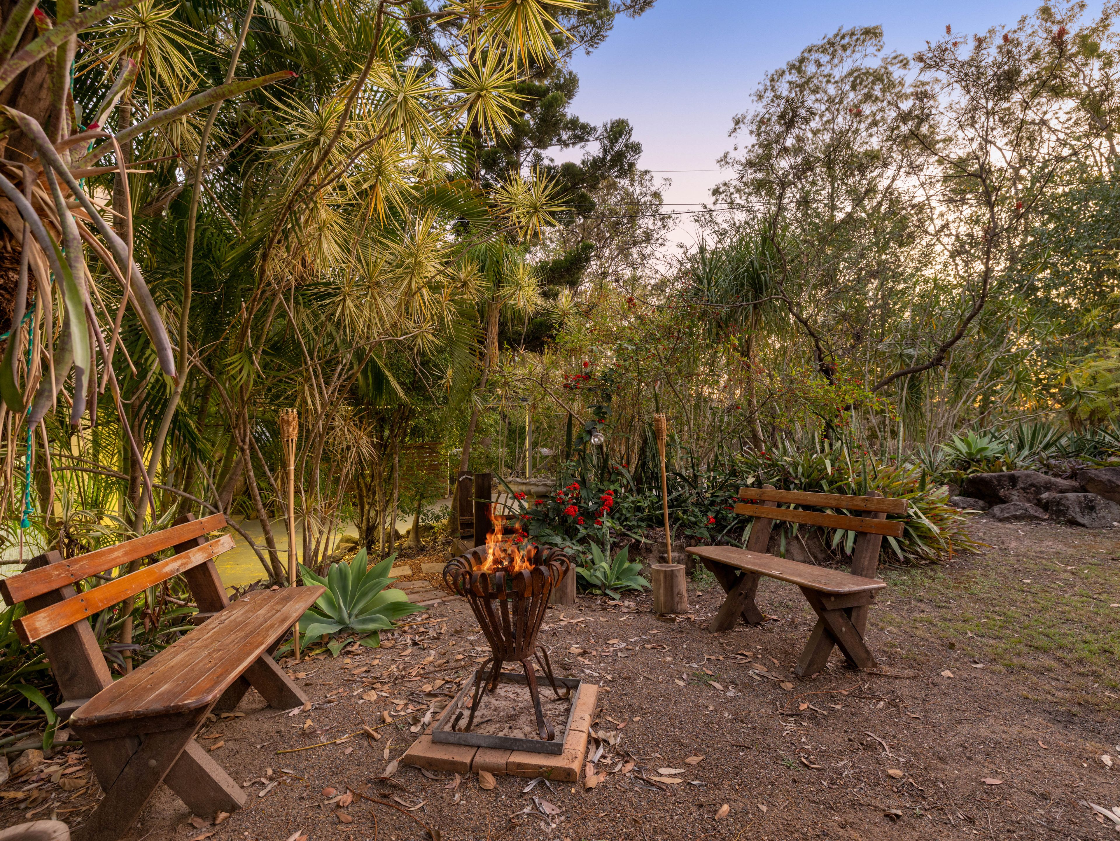
Outside, the yard has been fully landscaped, with a chicken coop tucked into the bush outlook and plenty of room down the back to explore towards the forest boundary. A two-bay carport supplements the two-bay shed at the front, and a home that's been built around the practical needs of a growing family.
Property Features:
- 2,509m²; fully fenced block with electric gate and set-back position
- Four bedrooms, all with built-in robes
- Master bedroom with air conditioning and built-in robe
- Jack-and-jill bathroom with separate toilet
- High raked ceilings and large, functional kitchen and dining space
- Upstairs living area with deck overlooking the pool and bushland
- Downstairs rumpus room, multi-purpose room and storage room, with own bathroom
- Under-house entertaining area overlooking the pool
- Rear boundary backs directly onto Woogaroo Forest environmental koala habitat
- Chicken coop and fully landscaped yard
- Two-bay shed, 2 bay carport plus extra driveway parking
- Ceiling fans throughout
A home built for families who want the space to spread out, the privacy to enjoy it, and a Woogaroo Forest backdrop that never gets old.
320m²
2,509m² / 0.61 acres
4 garage spaces
4
2
Next Steps:
Talk to a mortgage brokerThis property is being sold by auction or without a price and therefore a price guide can not be provided. The website may have filtered the property into a price bracket for website functionality purposes.
Agents
- Loading...
Loan Market
Loan Market mortgage brokers aren’t owned by a bank, they work for you. With access to over 60 lenders they’ll work with you to find a competitive loan to suit your needs.